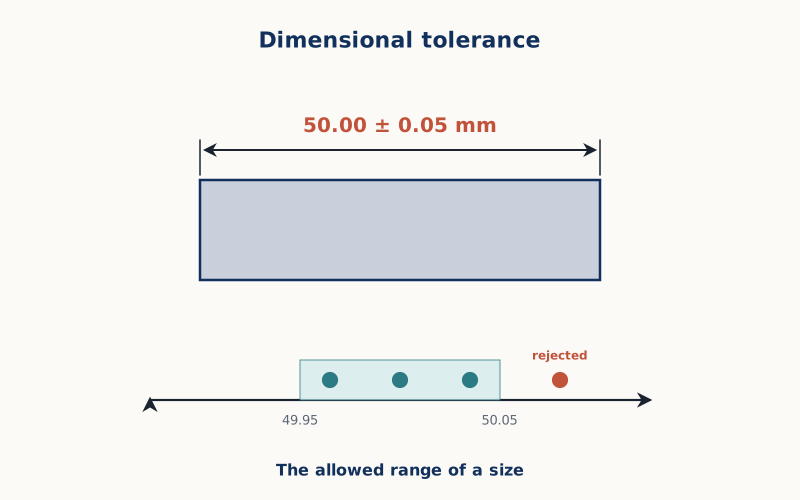
dimensional tolerance
寸法公差
Definition 定義
The permitted range of variation in a dimension of a manufactured part, specified by upper and lower limits.
Example 例文
The shaft diameter must be within a dimensional tolerance of ±0.01 mm.
日本語訳を表示
シャフトの直径は、±0.01 mmの寸法公差内に収まっていなければならない。
Collocations よく使う組み合わせ
- tight ~
- within ~
- specify the ~
「~」の部分に dimensional tolerance が入ります。